
Dimensional Analyzers

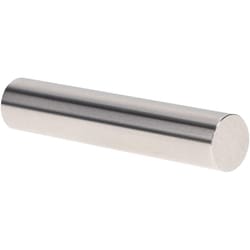
MSC Vermont Gage Class X Plus Pin Gage, Tool Steel, 0.0590 in. Diameter, 2 in. Long, 1 ea.
This Class X Plus pin gage is a high-precision measurement tool designed for the calibration of measuring equipment or for gauging parts directly. Constructed from durable tool steel, this pin gage offers consistent reliability and wear resistance for industrial inspection requirements.
- Manufactured from tool steel
- Diameter of 0.0590 in.
- Overall length of 2 in.
- Tolerance of 0.00004 in.
- Surface finish of 4 micro
- Includes certificate of accuracy with NIST traceability

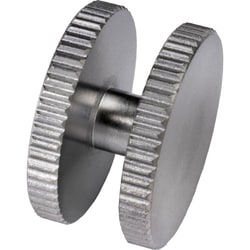

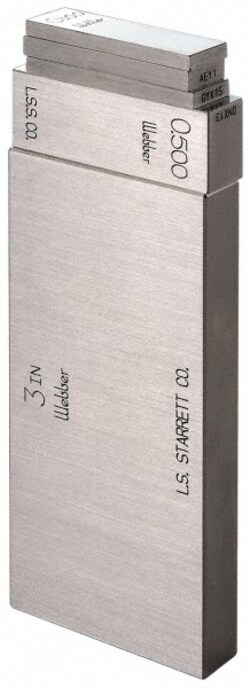
MSC Starrett Rectangular Gage Block, Steel, 2 in., Grade A1, 1 ea
This rectangular steel gage block is designed for precise calibration, layout, and machine setup applications. Engineered for high accuracy and durability, it provides a reliable standard for dimensional measurement.
- Manufactured from high-quality steel
- Rectangular shape for versatile positioning
- Grade A1 accuracy for precise measurements
- Size of 2 in.
- Made in the United States
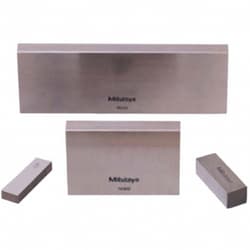
MSC Mitutoyo Rectangular Gage Block, Steel, 3 mm, Grade 0, 1 ea
This rectangular gage block is designed for precision measurement and calibration applications. Constructed from high-quality steel, it meets established standards for accuracy and reliability in industrial metrology.
- Accuracy grade 0
- Nominal length of 3 mm
- Constructed from durable steel
- Includes certificate of inspection
- Designed for precision measurement tasks
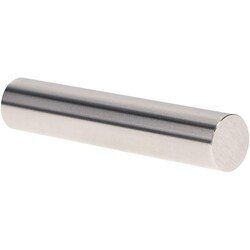
MSC Vermont Gage Class X Pin Gage, 0.6400 in. Diameter, 2 in. Long, Tool Steel, 1 ea.
This Class X minus pin gage is a precision-machined tool designed for the calibration of measuring equipment or for direct part inspection. Manufactured from durable tool steel with a hardness of 60/65 Rc, this pin provides reliable performance in demanding measurement applications.
- Diameter of 0.6400 in.
- Overall length of 2 in.
- Tolerance of -0.00004 in.
- Finish of 4 microinch or better
- Round within 1/2 of tolerance
- Includes certificate of accuracy with NIST traceability
- Constructed from tool steel